MAIN DESCRIPTTON A fantastic opportunity to acquire this well presented GROUND FLOOR retirement apartment exclusively available to purchasers aged 55 and over. Offered on a 70% shared ownership basis with Karbon Homes retaining the remaining 30% share. This is an excellent opportunity to enjoy independent living in a sought-after location.
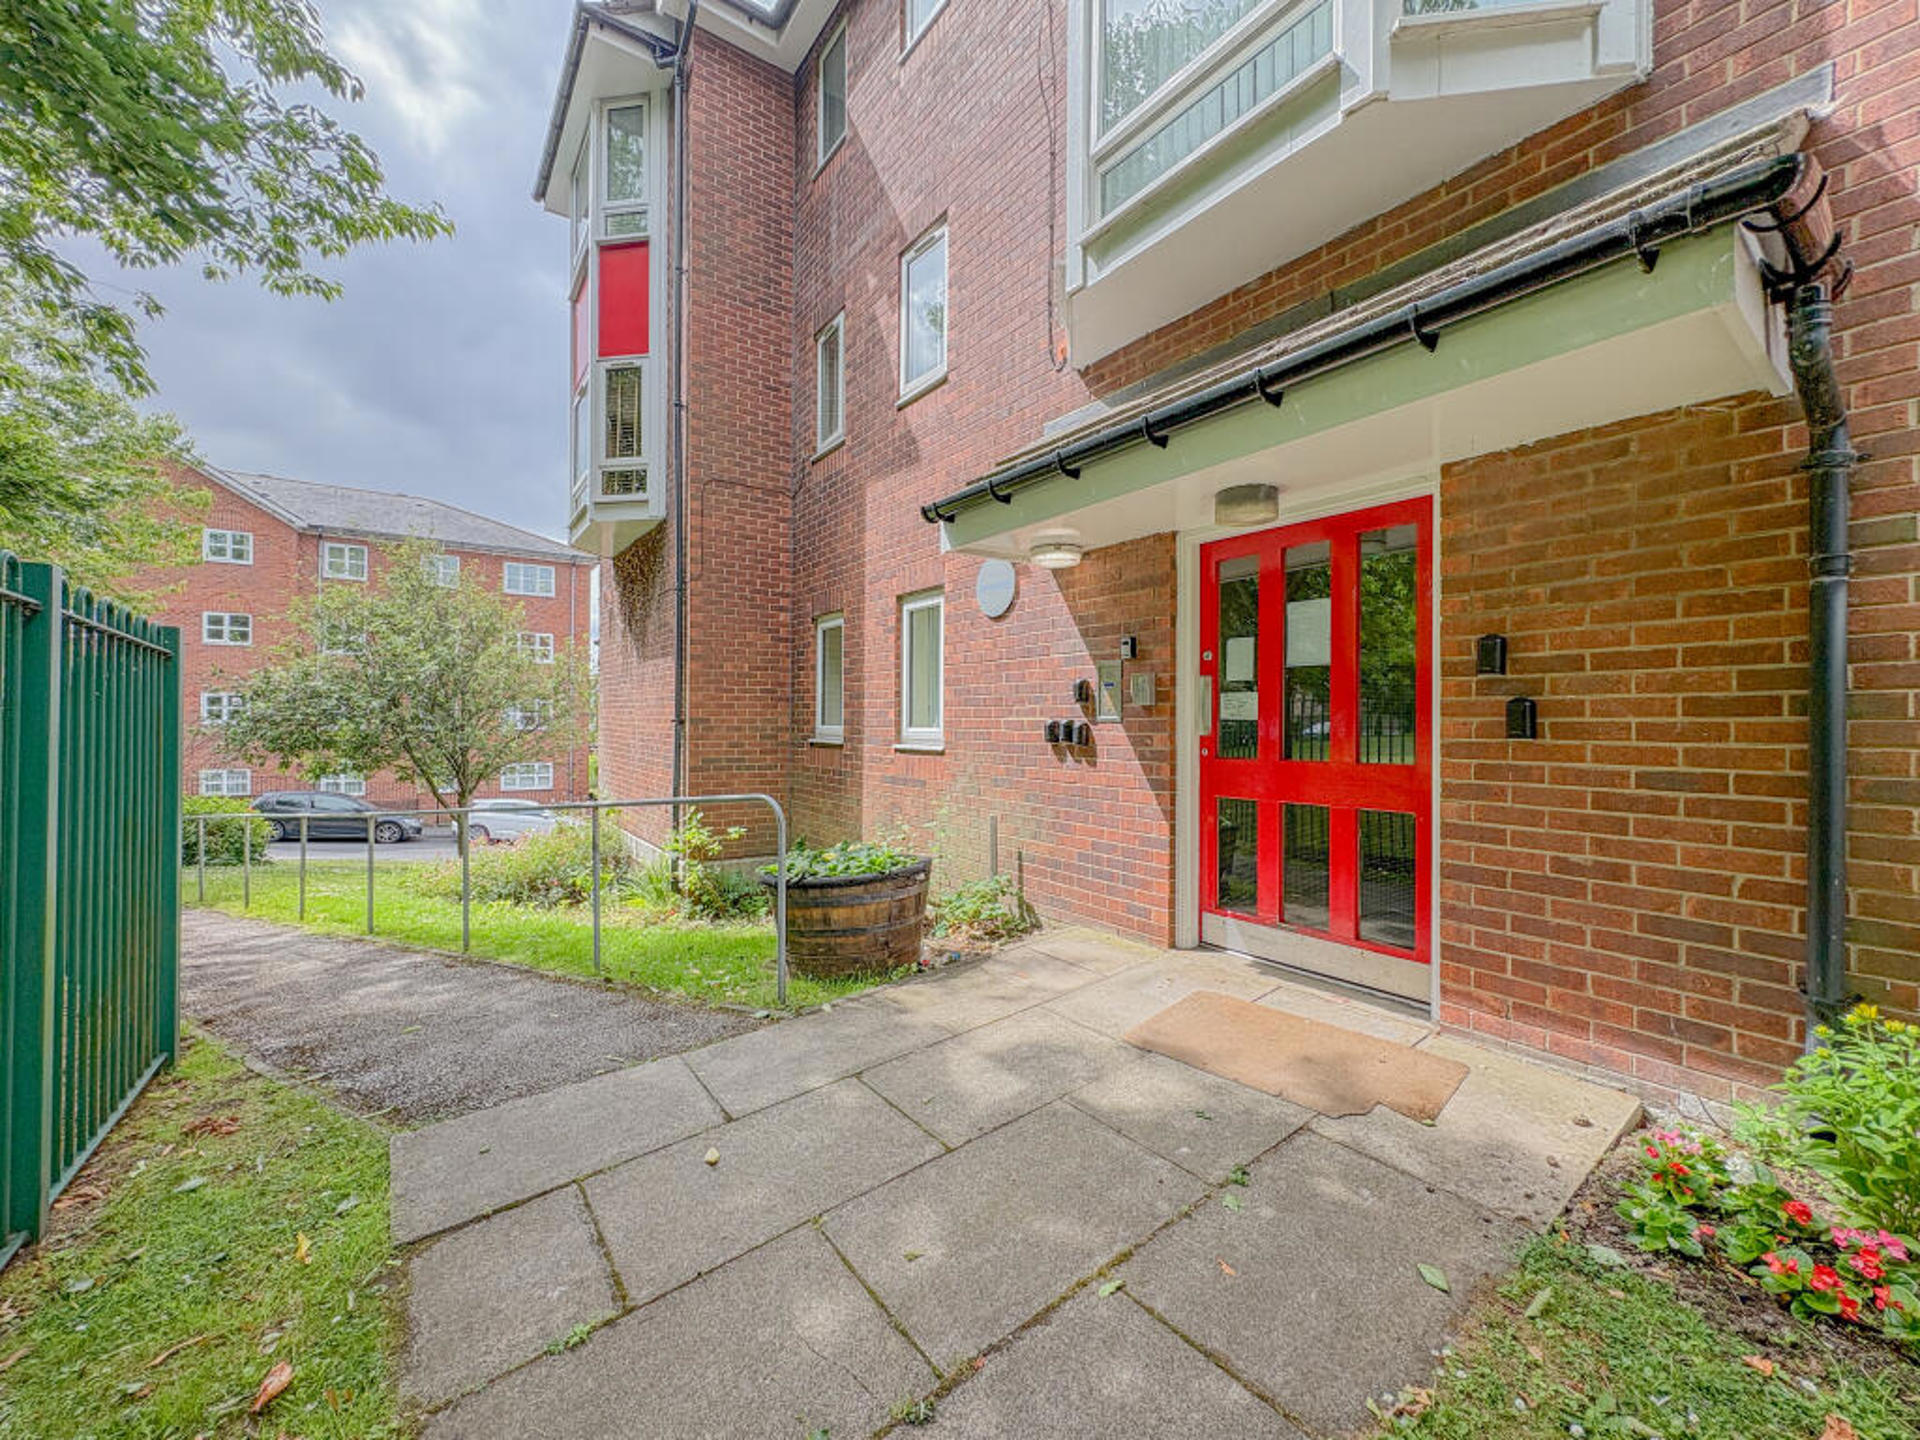
The purpose-built development benefits from a secure communal entrance with intercom access and has recently undergone significant investment with the installation of a brand-new lift, costing approximately £250,000 providing convenient access to all floors.
The apartment itself is ready to move straight into and has been well maintained throughout. The accommodation briefly comprises a welcoming entrance hallway, spacious open-plan living /dining area with a stylish, modern fitted kitchen. A generous double bedroom and a contemporary refitted wet /shower room. The property also benefits from double glazing and electric heating throughout.
Externally, residents can enjoy beautifully maintained communal gardens together with the added convenience of secure underground parking.
Occupying an enviable position overlooking Kells Lane Park in the heart of Low Fell, the apartment is ideally placed for a wealth of local amenities. Low Fell offers an excellent range of independent shops, cafés, bars and restaurants, along with a Post Office, library and regular bus services. Excellent road links also provide easy access to Newcastle, Gateshead and the wider region.
This superb apartment offers comfortable low-maintenance living in a highly desirable location and is ideal for those seeking a secure and friendly retirement community. Early viewing is strongly recommended to avoid disappointment.
COMMUNAL ENTRANCE Accessed via a security intercom system. Lift and stairs to all floors.
APARTMENT HALLWAY 7' 4" x 7' 5" (2.239m x 2.277m) Welcoming entrance hallway with tasteful décor and laminate flooring. Warmed by an electric heater and wall mounted entry phone. Built in cupboard with hot water tank.
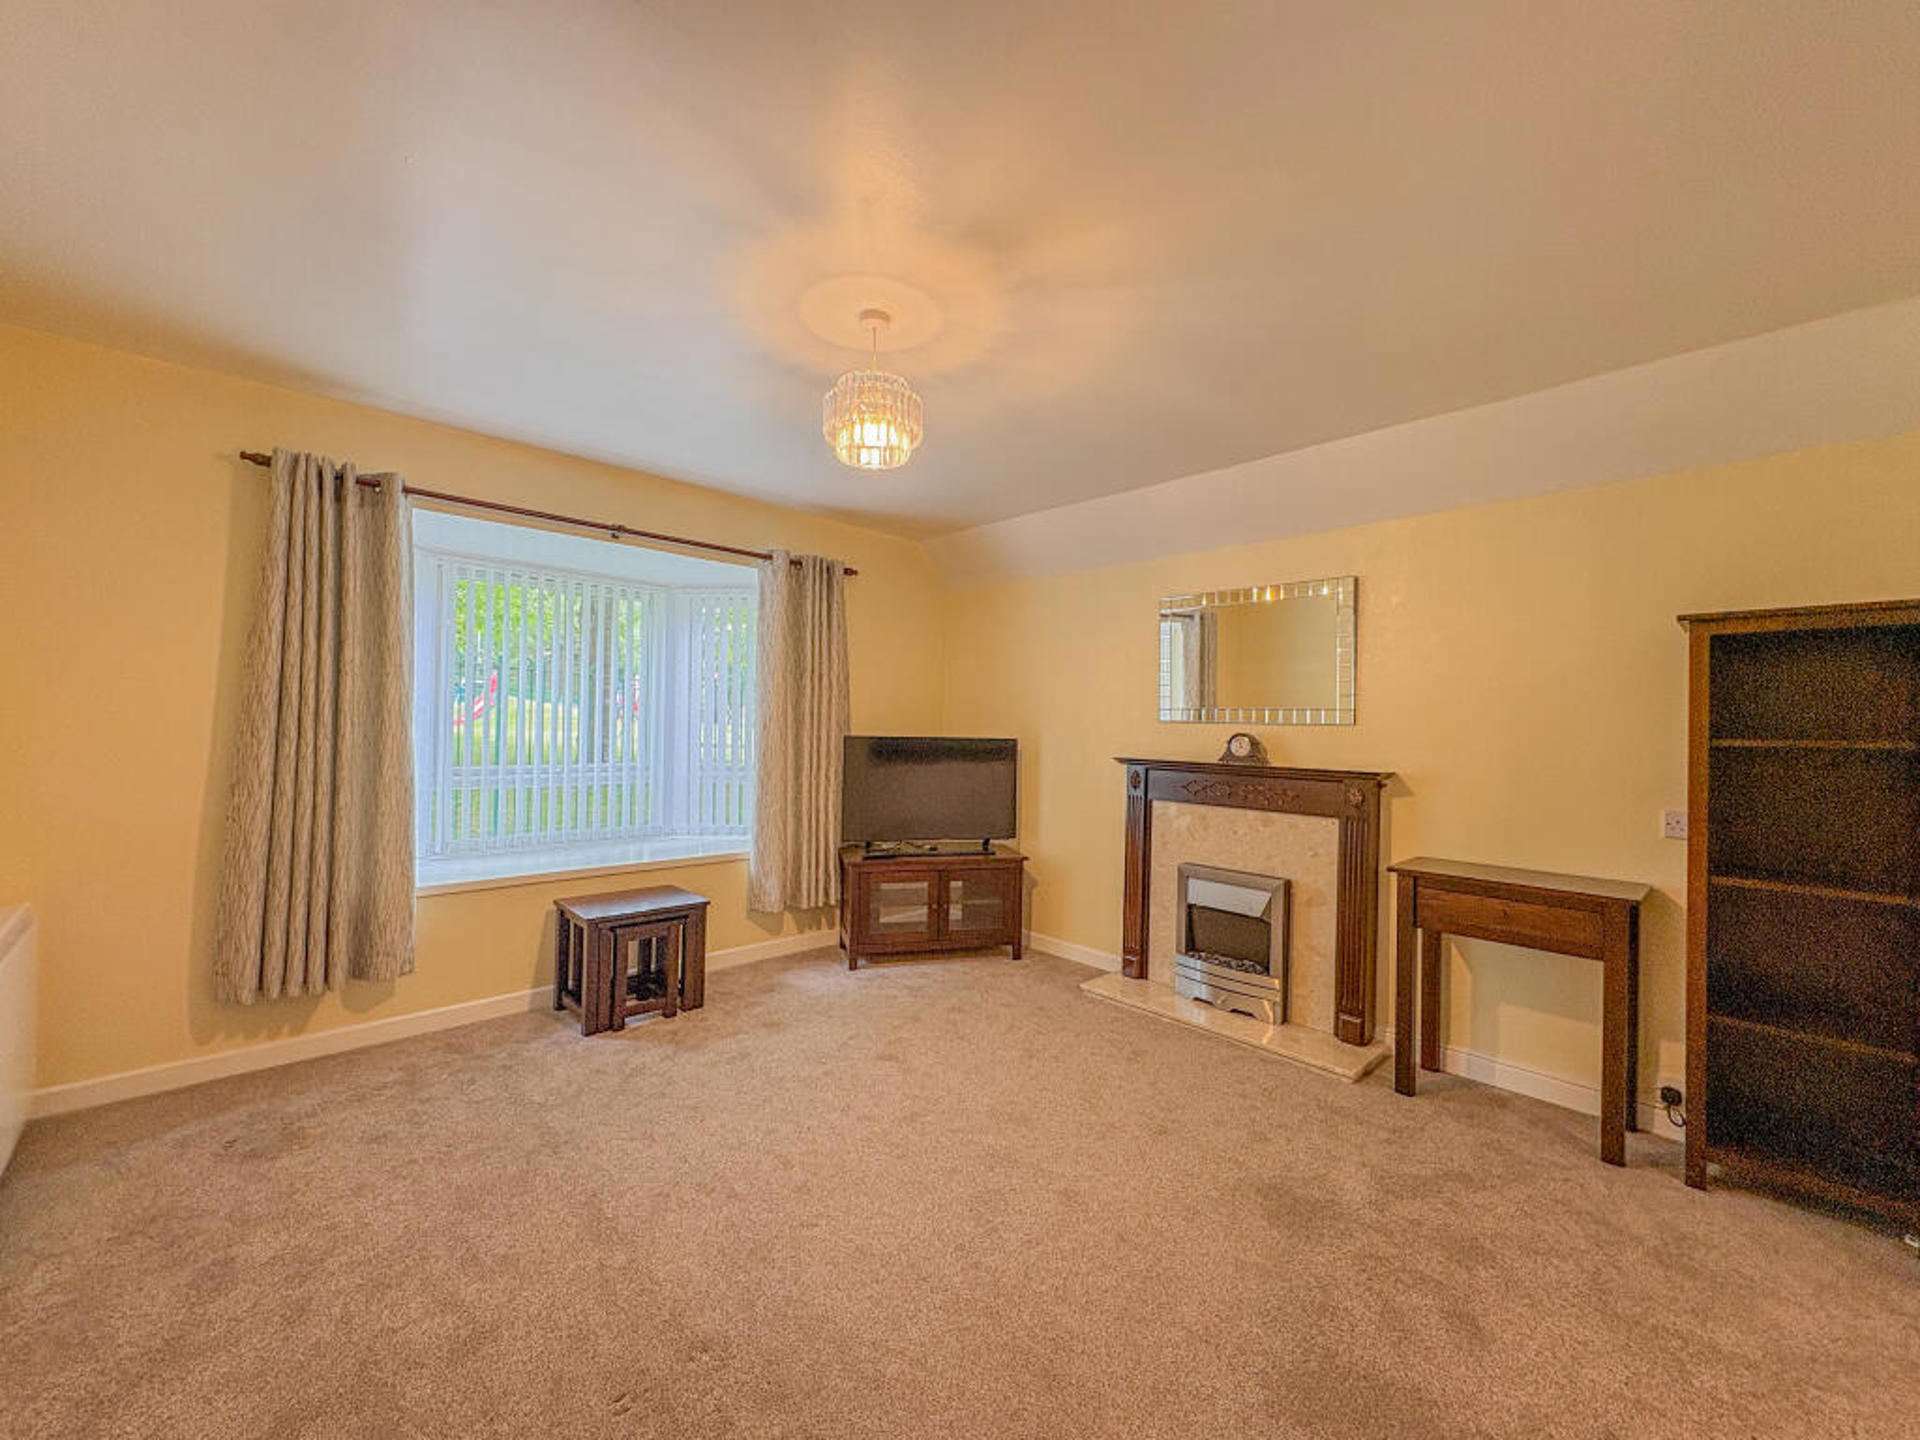
LIVING / DINING ROOM 13' 4" x 12' 7" (4.085m x 3.854m) A lovely bright and airy reception room with park views through the double glazed bay window. The room is of a generous size with fitted carpet, electric wall heater, fitted blinds and neutral decoration. The focal point of the room is a modern fireplace and hearth with coal effect electric fire. The room flows effortlessly into a modern fitted kitchen.
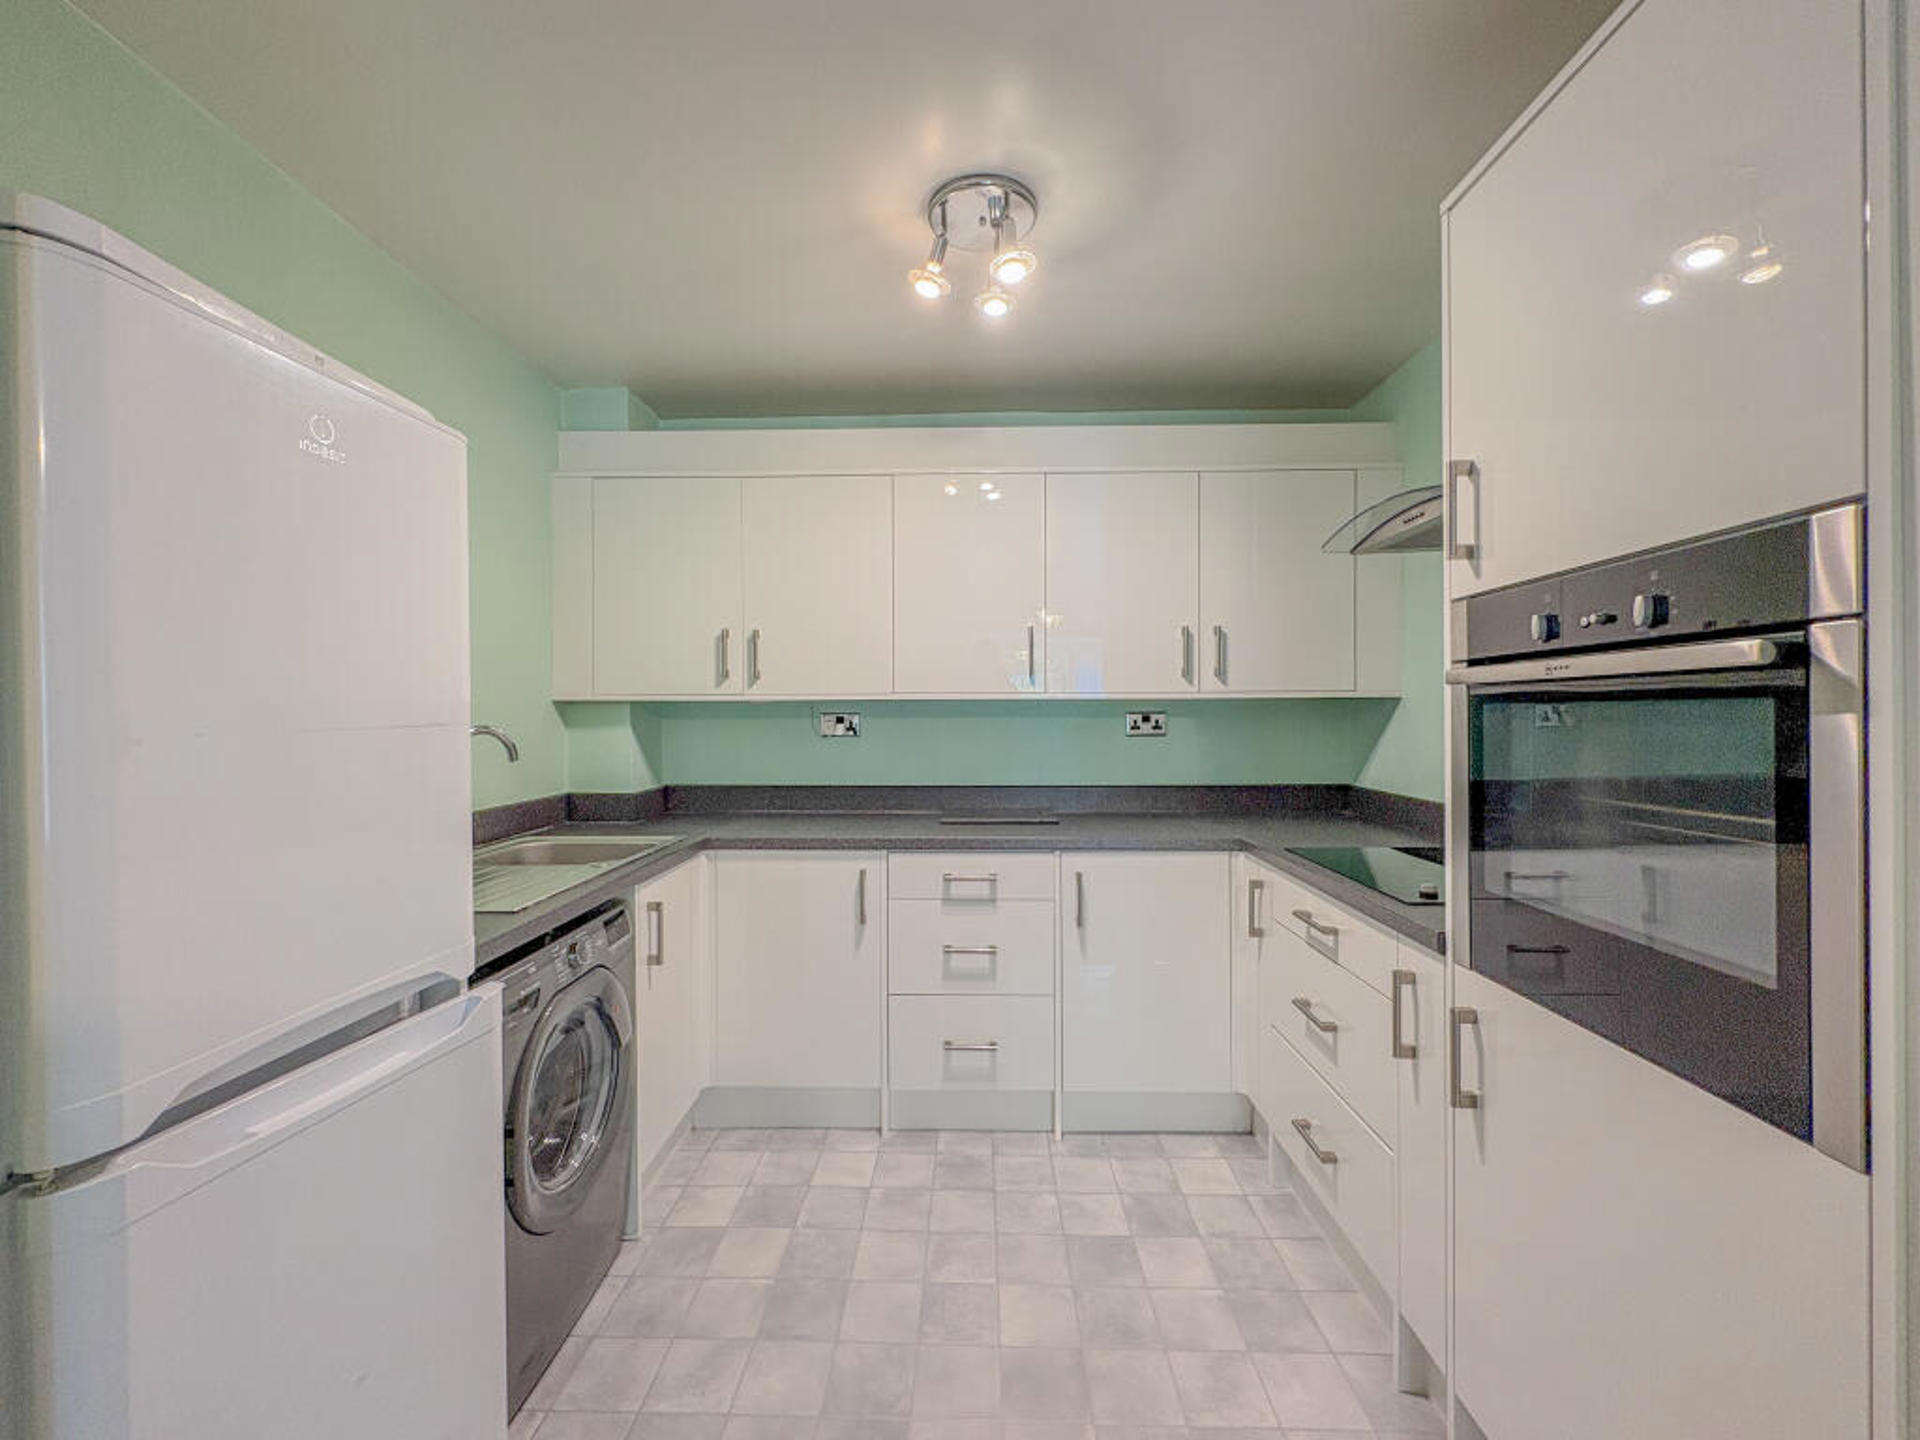
KITCHEN 9' 1" x 7' 5" (2.792m x 2.284m) The kitchen is fitted with a good range of white high-gloss wall and base units with contrasting work surfaces and matching upstands. It features an integrated oven, hob and extractor hood, a stainless steel sink with drainer and plumbing for a washing machine. There is ample space for a freestanding fridge freezer. The room is finished with partially tiled walls and durable vinyl flooring.
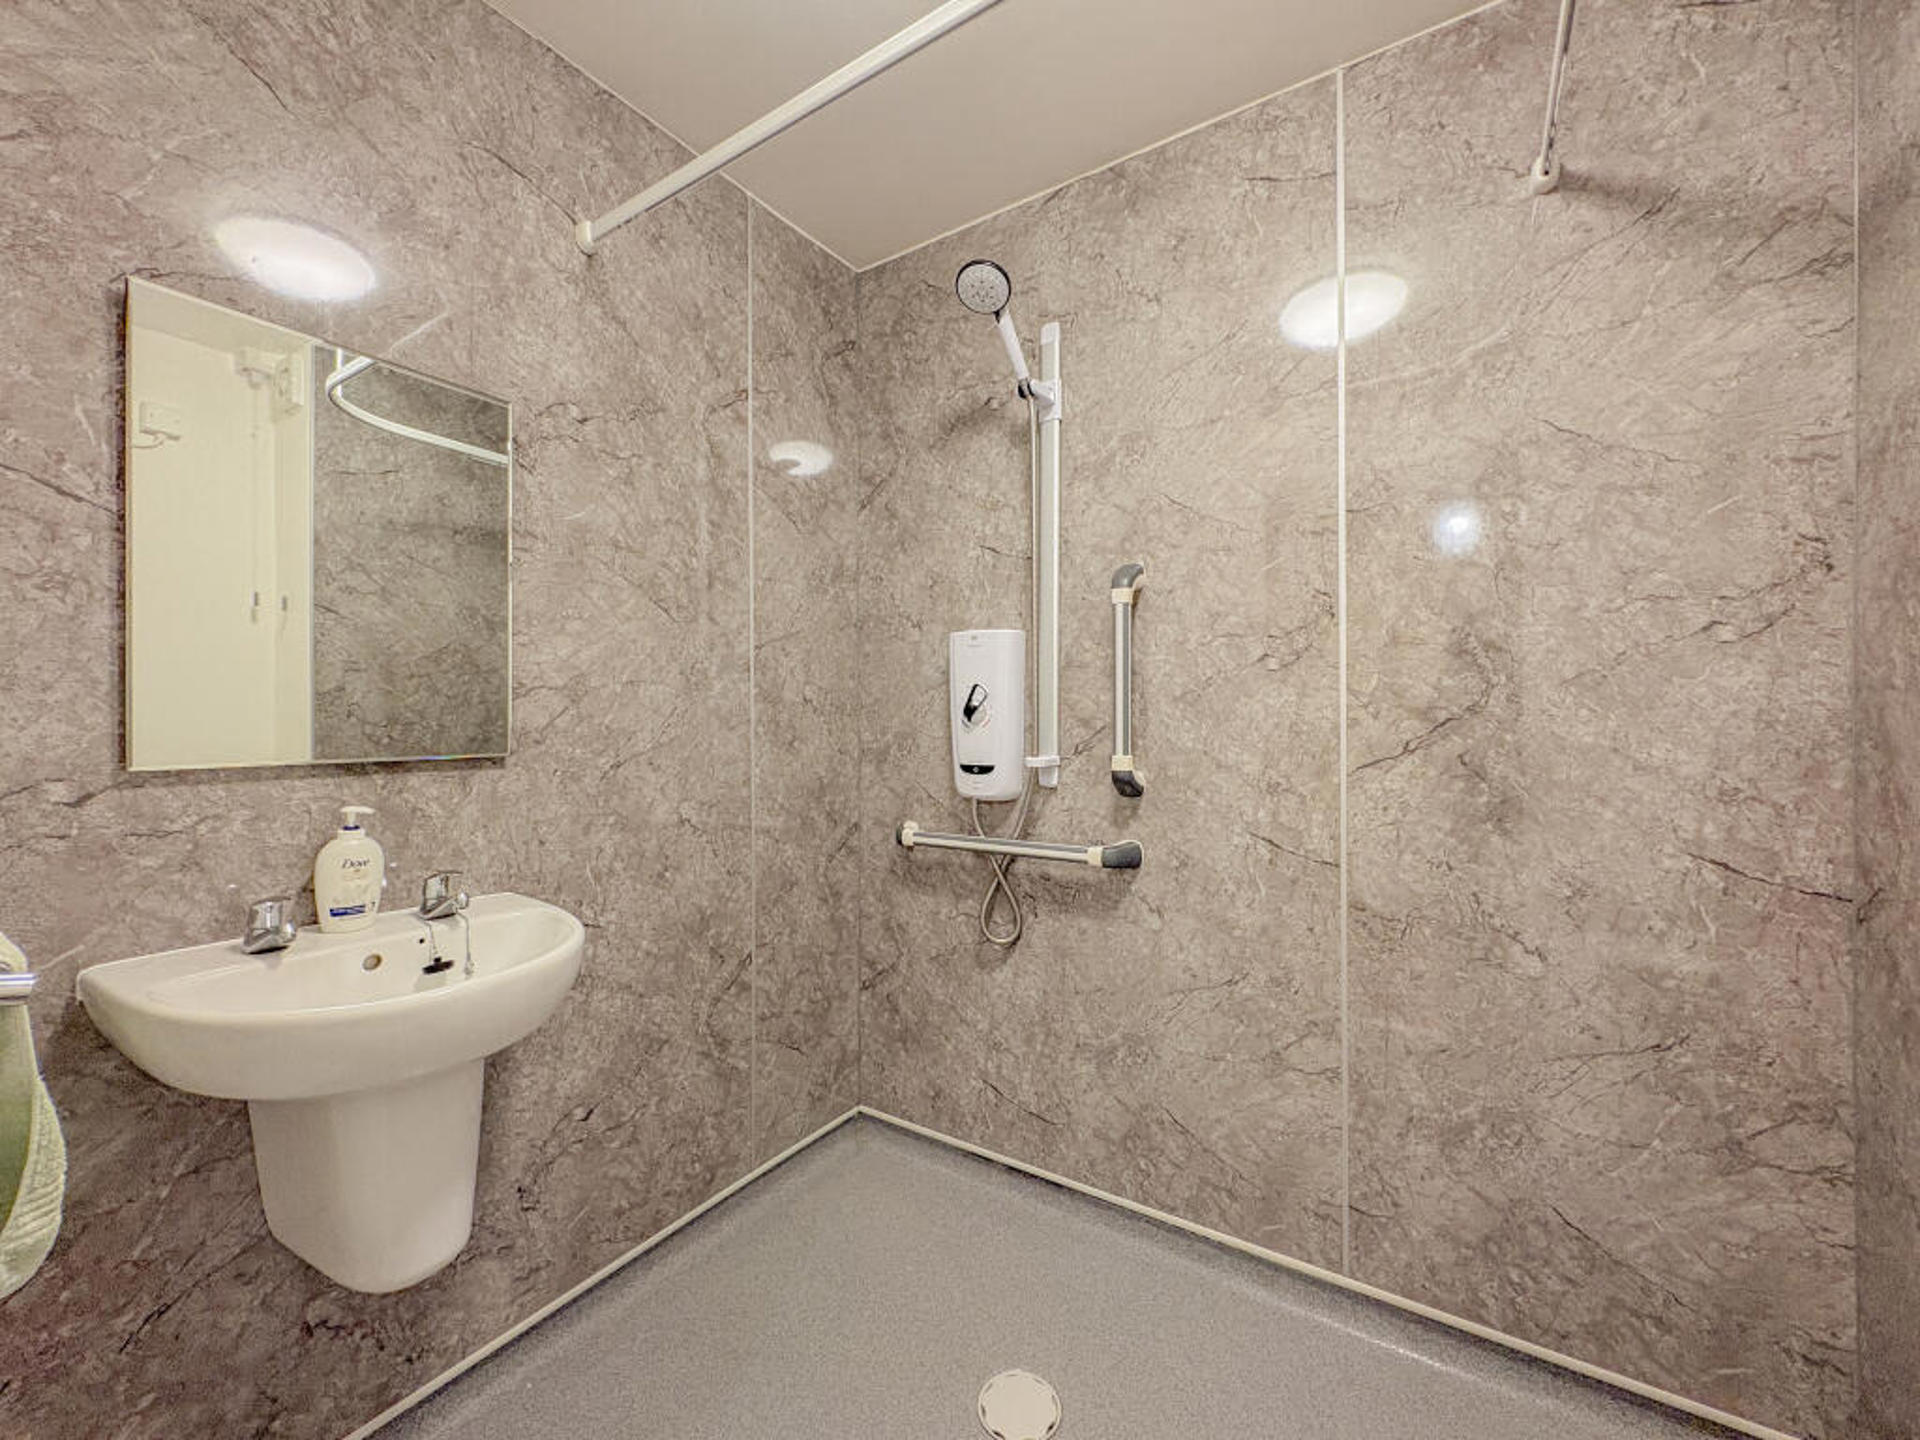
SHOWER / WET ROOM 5' 2" x 7' 1" (1.597m x 2.174m) The wet room is well appointed and comprises wall mounted shower, semi-pedestal wash hand basin and low-level WC. Finished with practical wet room flooring, partially PVC-clad walls, electric wall heater and an extractor fan. The space is designed for both comfort and ease of maintenance.
BEDROOM 9' 9" x 13' 1" (2.973m x 4.009m) The spacious double bedroom enjoys a pleasant outlook through a double-glazed window and also benefits from two fitted wardrobes, a fitted carpet and a window blind.
EXTERNALLY Well kept communal gardens and secure underground parking.